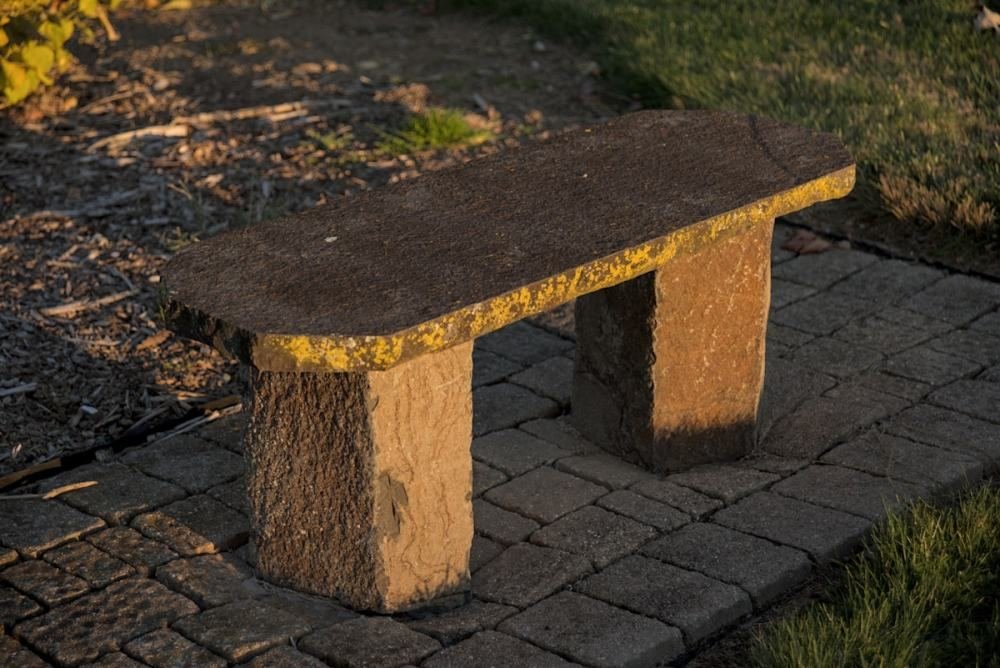
Site survey & measurement
Existing trees, structures, grade changes and boundaries recorded, so the plan fits what is actually there rather than what the deed map says.
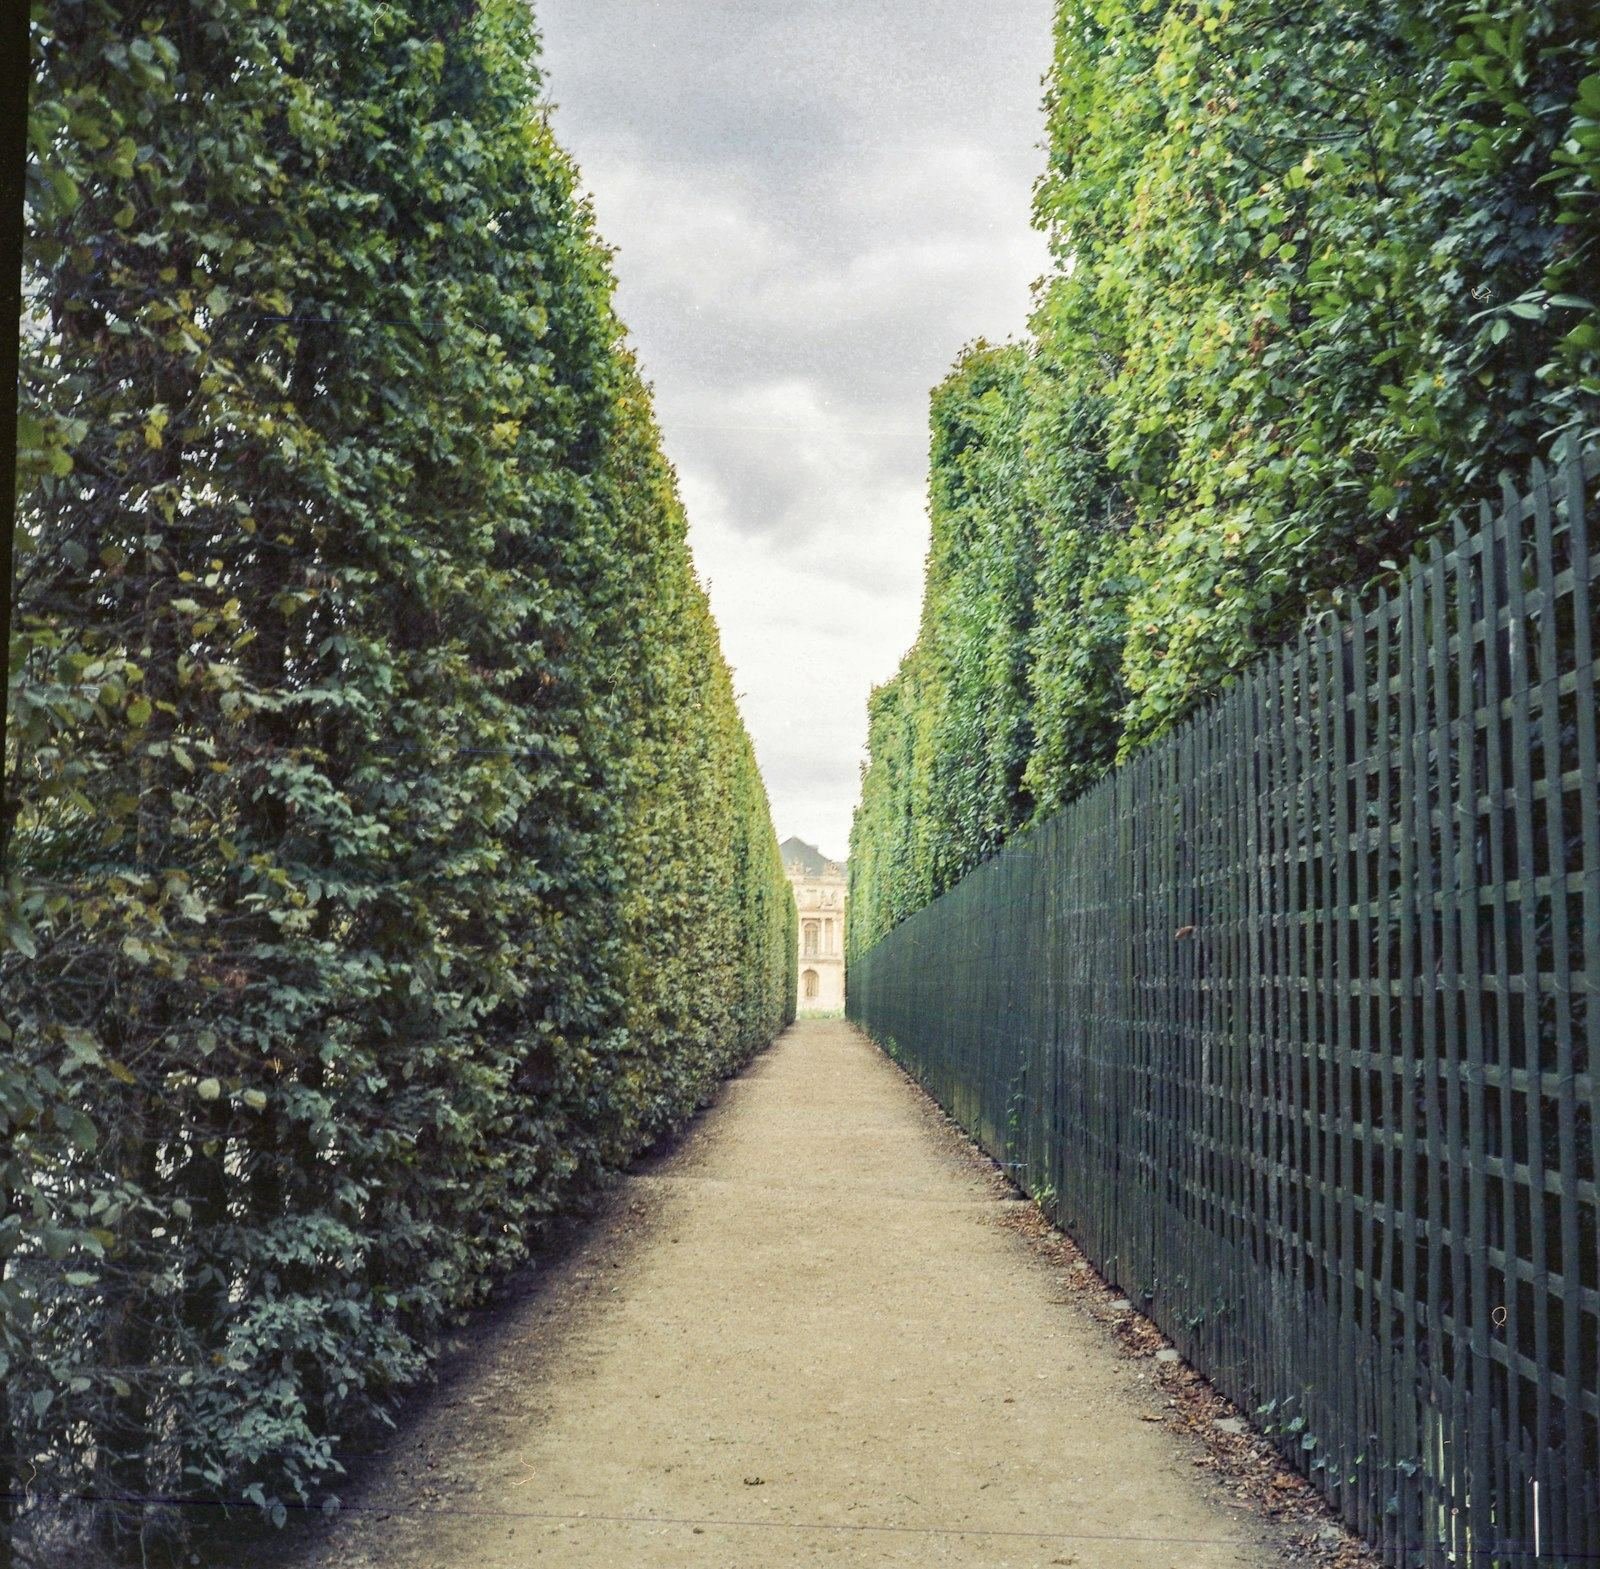
A plan drawn around how you actually use the property. We read the grade, the light, the drainage and the sightlines before a single plant is chosen, because a design that ignores the site is just a shopping list.
50+
Years in business
Free
Estimates & consultations
11
Towns served
2
Residential & commercial
Most disappointing landscapes are not badly planted. They are badly planned. A bed sited where water collects, a hedge that outgrows its spot in four years, a patio that catches no afternoon sun. Design is where those decisions get made, and it is the cheapest stage at which to change your mind.
We start on the property, not on paper. Where does the water go after a March storm? Which side of the house bakes in August? What do you see from the kitchen window, and what would you rather see? Those answers set the plan.
You get drawings you can actually build from, with plant sizes, spacing and materials named. If the whole thing is more than this year's budget allows, we phase it so each stage looks finished on its own rather than like a job that stopped halfway.
Every property is different, so the exact scope is set after we walk it. Design work generally draws from the following.
Existing trees, structures, grade changes and boundaries recorded, so the plan fits what is actually there rather than what the deed map says.
Where water arrives, where it collects and where it should go. In this county that single question decides whether a bed thrives or drowns.
Species, sizes and spacing chosen for the light and soil you have, and spaced for what they become, not for how full the bed looks on day one.
Walkways, terraces, steps and walls positioned and dimensioned, with materials named so the price you are quoted is the price of the plan.
What you see from the windows and the drive, and where the sun lands at the hours you are actually outside.
A running order that lets you spread the work across seasons or years, with each phase a finished-looking result in itself.
You are not handed to a salesperson with a catalogue. The person who draws the plan stands on the ground first and is there while it is built.
We have watched what we planted in the 1980s grow up. That is a feedback loop no software gives you, and it is why our spacing looks generous on paper.
A shoreline lot in Rowayton and a wooded slope in Wilton do not take the same plant list. We choose for the site rather than for the season's trend.
Materials, quantities and sizes are named. You can take our drawings to another contractor and get a comparable number, plenty of clients do.
Four steps, and the first two cost you nothing.
Call or send the form. We arrange a time and come to you, no charge and no obligation.
Grade, light, soil, drainage and access, plus what you want from the space and what you would rather never look at again.
Drawings, plant and material schedule, and a written price, phased if that suits the budget better.
Our crews can install it, or the plan is yours to build with whoever you like. Both are fine.

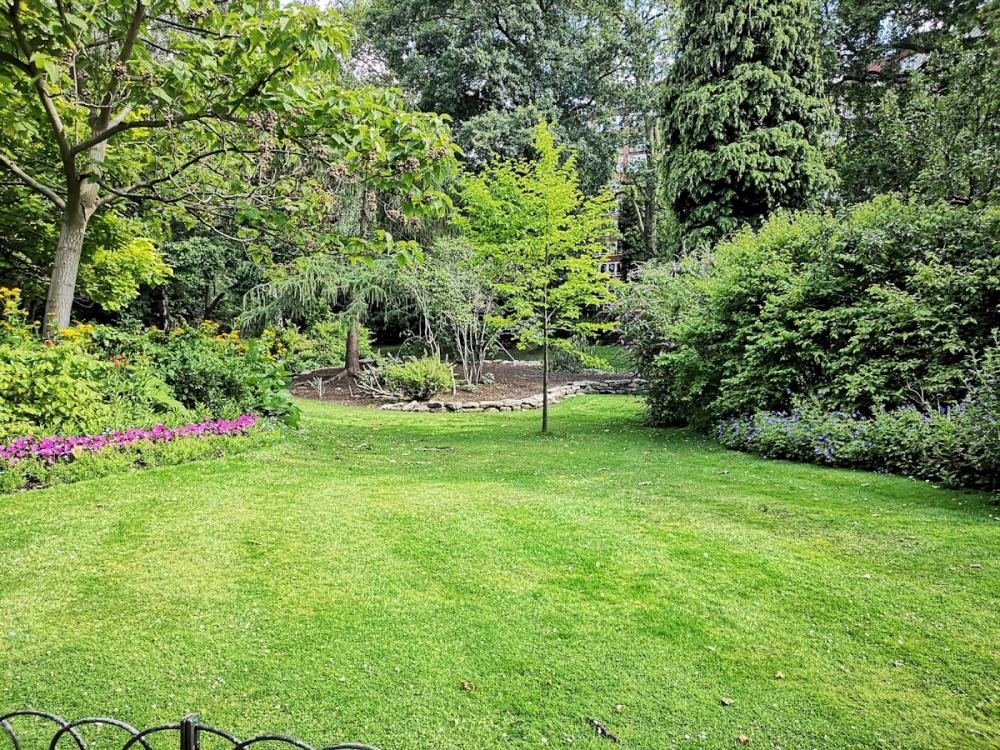
Beds redrawn around the existing lawn, planted in drifts so colour carries from May through October.
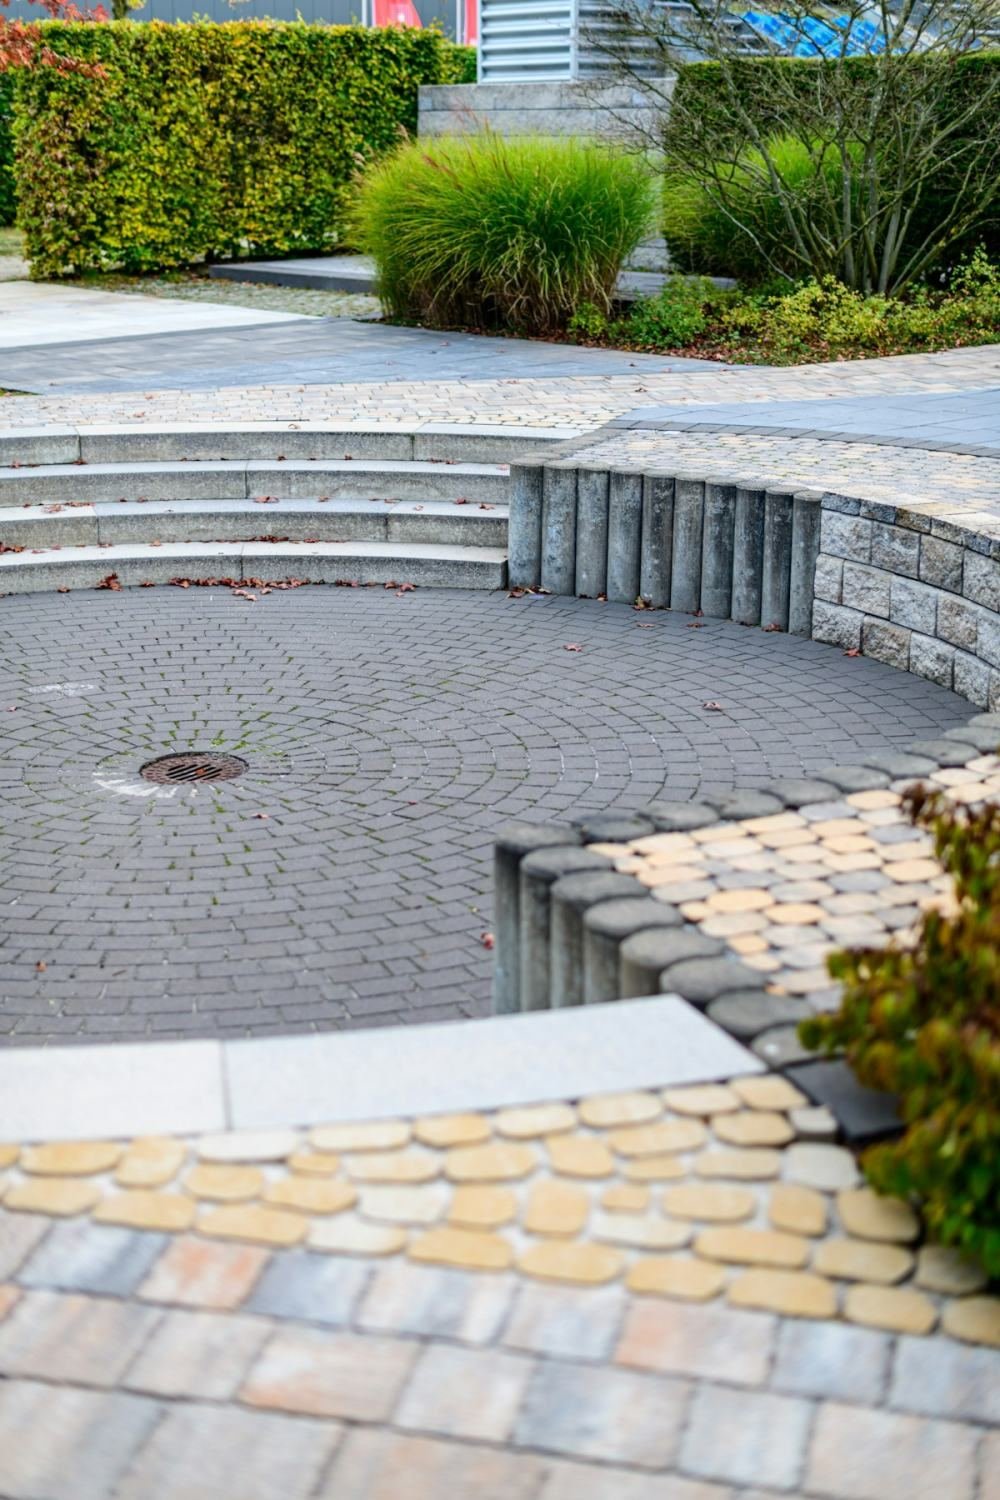
Curved stonework used to settle a terrace into the slope rather than fight it.

Beds planted in blocks rather than singles, so the colour reads from the house instead of up close.
Work shown is representative of the type of project we take on.
Our yard is on Highland Avenue in Norwalk, which puts most of the county inside a half-hour drive. Each town below brings its own soil, exposure and planning quirks, which is exactly why the plan should be drawn on your street, not in an office.
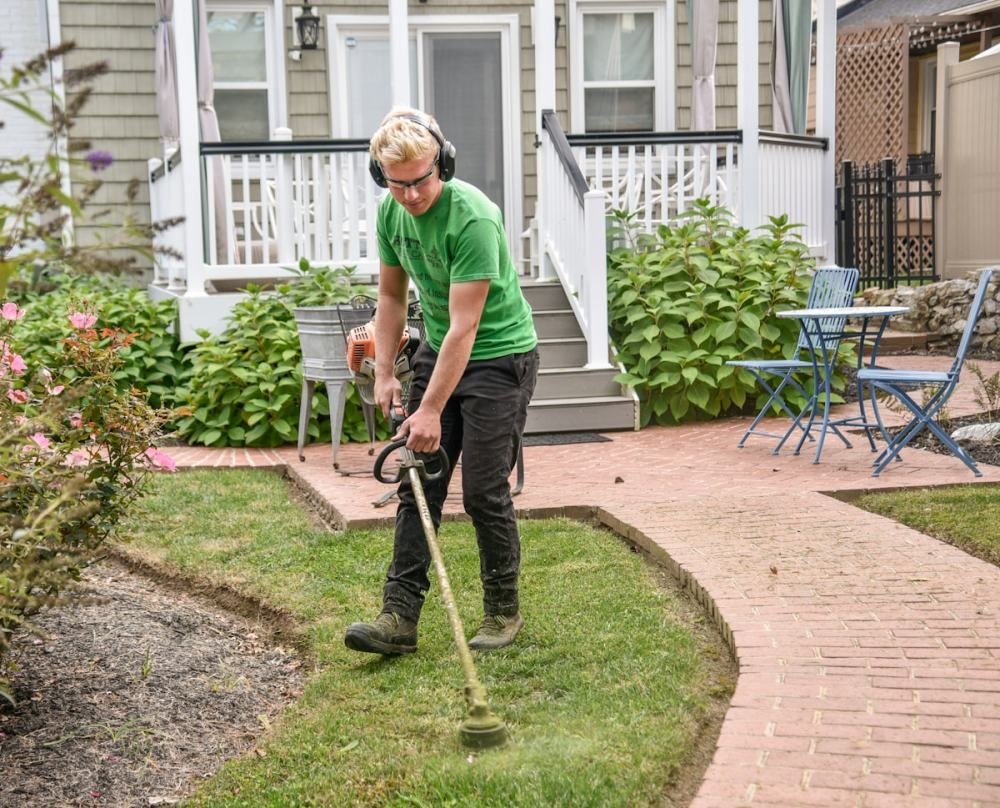
The build: beds cut, soil amended, trees and shrubs set, walkways and walls laid, and the site left clean at the end of every day.
View service
Cuts made at the right time of year, for the health of the plant, not just a shape. Hedges, ornamentals, shrubs and small trees.
View service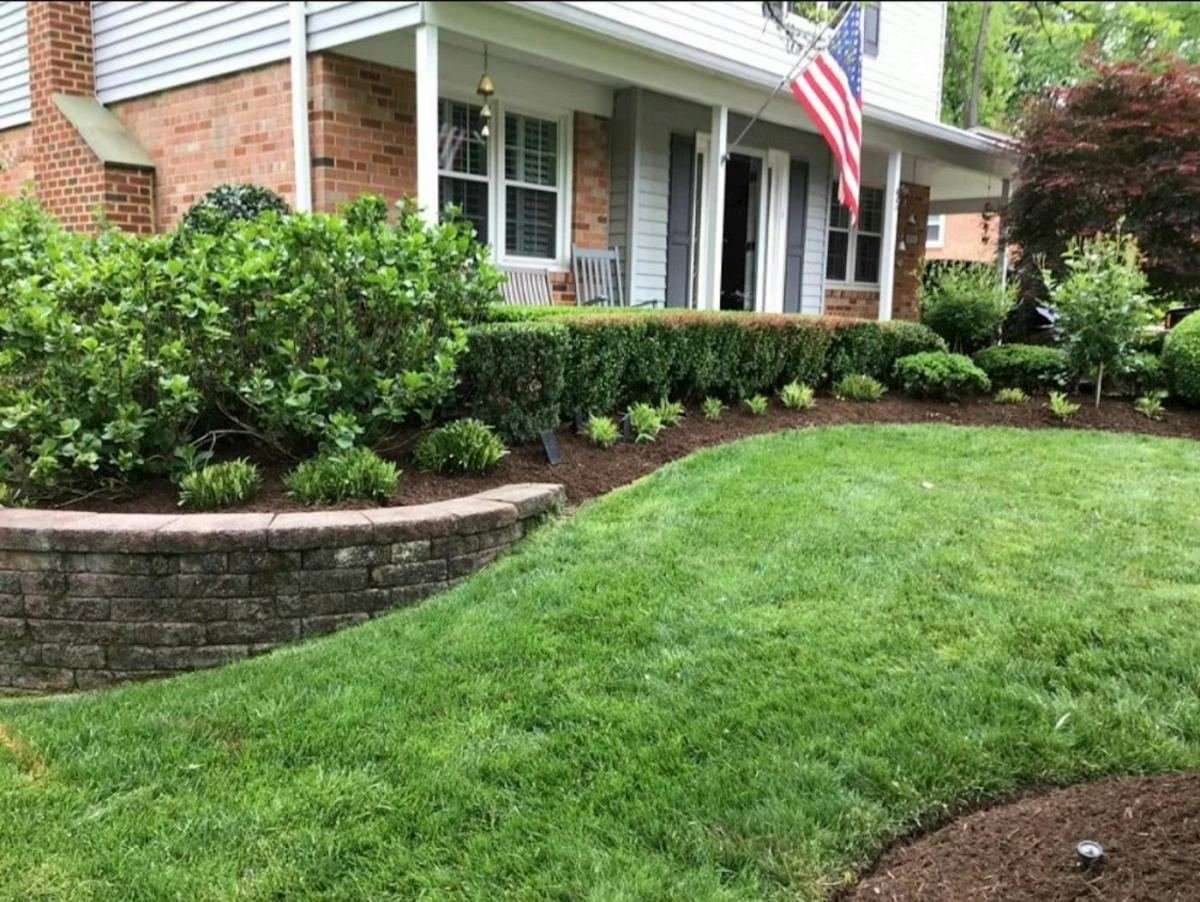
Private homes and estates across Fairfield County, from a single bed to full grounds care.
View serviceIf yours is not here, ring us. We would rather answer it now than have you wondering.
(203) 247-7744No. The first visit and the consultation are free, including the drive out to your property. We would far rather see the site than guess at it over the phone, and there is no obligation afterwards.
No. Plenty of clients have us design and install, but the plan is yours. It names materials, sizes and quantities clearly enough that another contractor can price it.
For a typical residential property, allow one to three weeks from the site visit to finished drawings, depending on scope and the time of year. Spring is our busiest stretch, so plan earlier if you want work done that season.
Yes, and it often should be. We set a running order so each phase looks complete on its own, beds and structure first, then the elements that can wait, rather than leaving you with a garden that looks unfinished for two years.
Yes. Office grounds, condominium common areas, retail frontage and municipal sites, all designed with the maintenance schedule in mind so the planting still looks right in year five.
Norwalk, Darien, Westport, New Canaan, Greenwich, Weston, Wilton, Stamford, Fairfield, Ridgefield and Rowayton. If your street is near that list, call and ask.
They will if the site is a shoreline one. Salt air, wind and thin soil rule out a lot of what does well two miles inland, and we choose accordingly. That difference is most of what fifty years here teaches you.
Tell us the property and roughly what you have in mind. We will come out, walk it with you, and follow up with a written price for the drawings.
We will walk the property, talk through what you want, and put a price in writing. No charge, and no pressure afterwards.